Keya The Urban Forest Floor Plans

The Urban Forest offers five home types, all Vastu compliant: 2 BHK from 1,351 sq.ft, 3 BHK from 1,710 sq.ft, 3 BHK Grand from 1,910 sq.ft, 4 BHK of 2,387 sq.ft and 4 BHK Grand from 2,610 sq.ft (super built-up). About 71% of each home’s super built-up area is carpet area, with bay windows, walk-in wardrobes and a utility beside every kitchen.
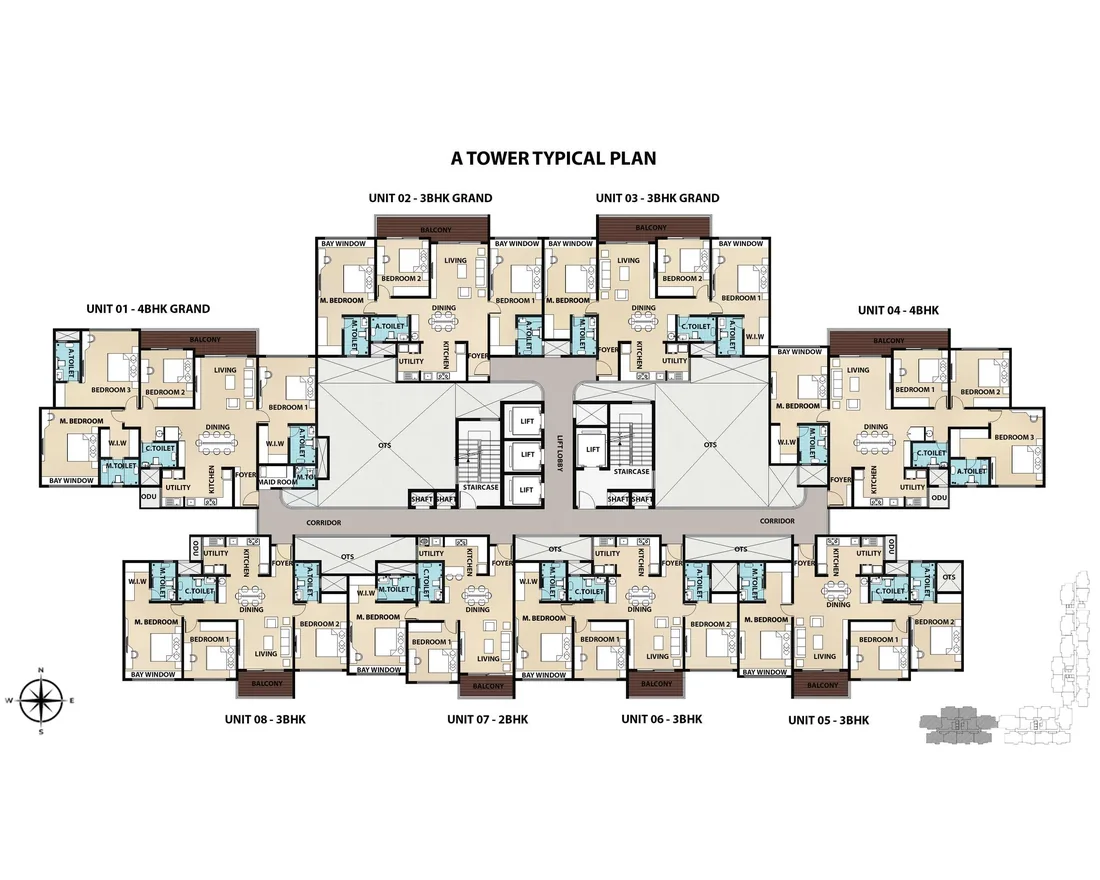
Tower A typical floor plan with eight homes around a central lobby
Tower A, typical floor: eight homes around the lobby, from a 2 BHK to a 4 BHK Grand.
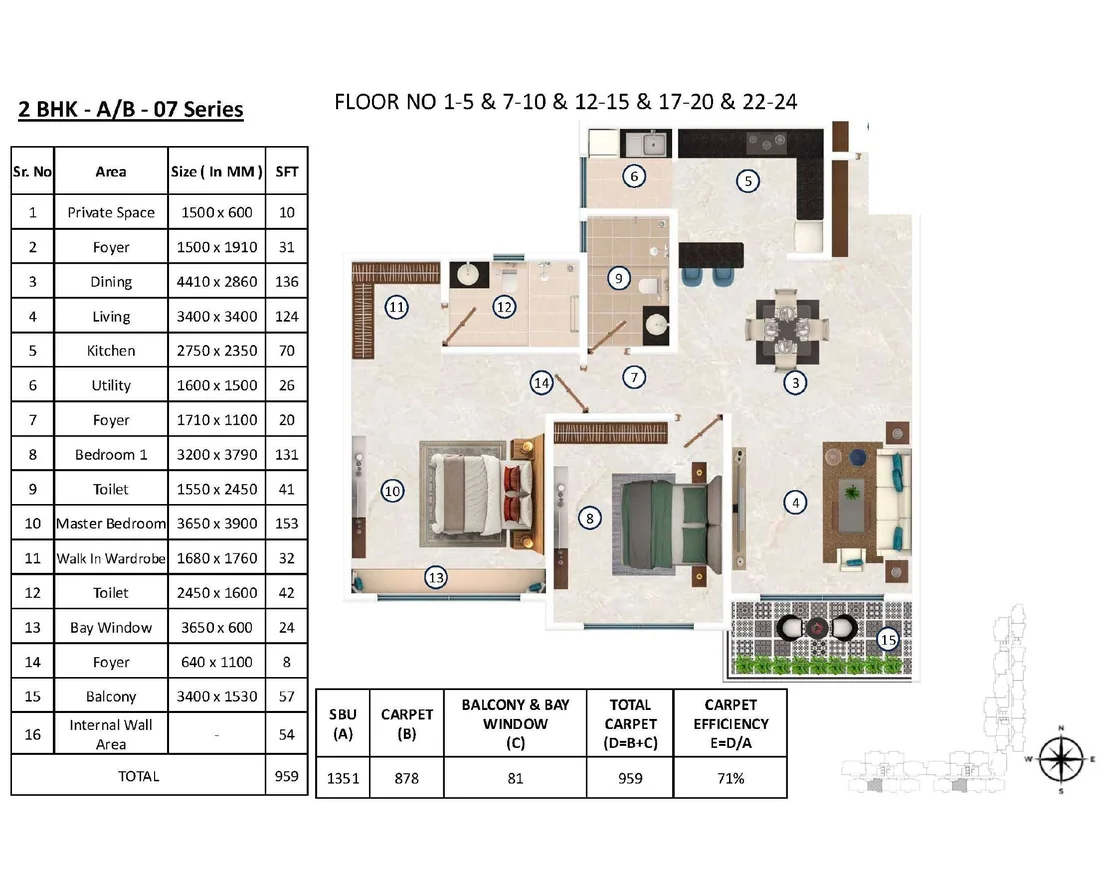
2 BHK floor plan with a living room, dining, kitchen, utility, two bedrooms, two toilets, a bay window and a balcony
2 BHK, 1,351 sq.ft: two bedrooms, a walk-in wardrobe, two toilets, a bay window and a balcony.
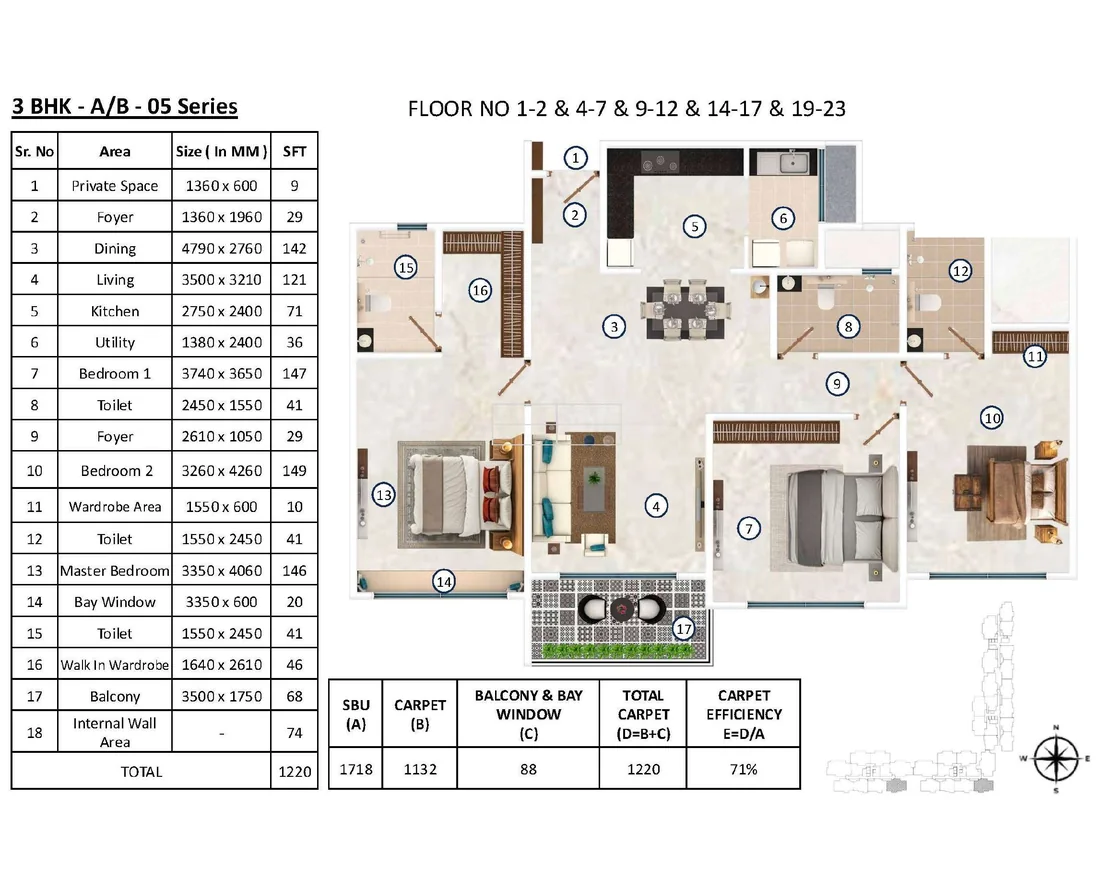
3 BHK floor plan with a living room, dining, kitchen, utility, three bedrooms, three toilets, a bay window and a balcony
3 BHK, 1,718 sq.ft: three bedrooms, a walk-in wardrobe, three toilets, a bay window and a balcony.
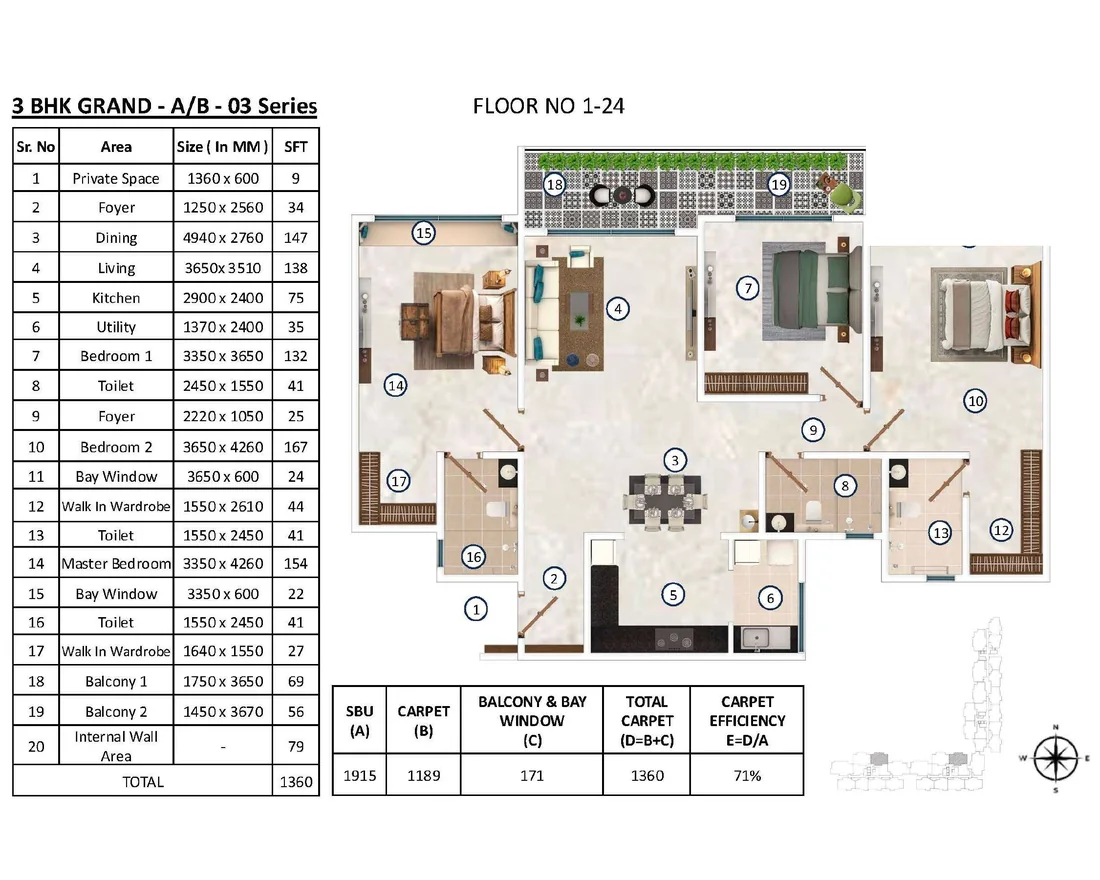
3 BHK Grand floor plan with three bedrooms, walk-in wardrobes, two balconies and bay windows
3 BHK Grand, 1,915 sq.ft: three bedrooms, two walk-in wardrobes, two bay windows, three toilets and two balconies.
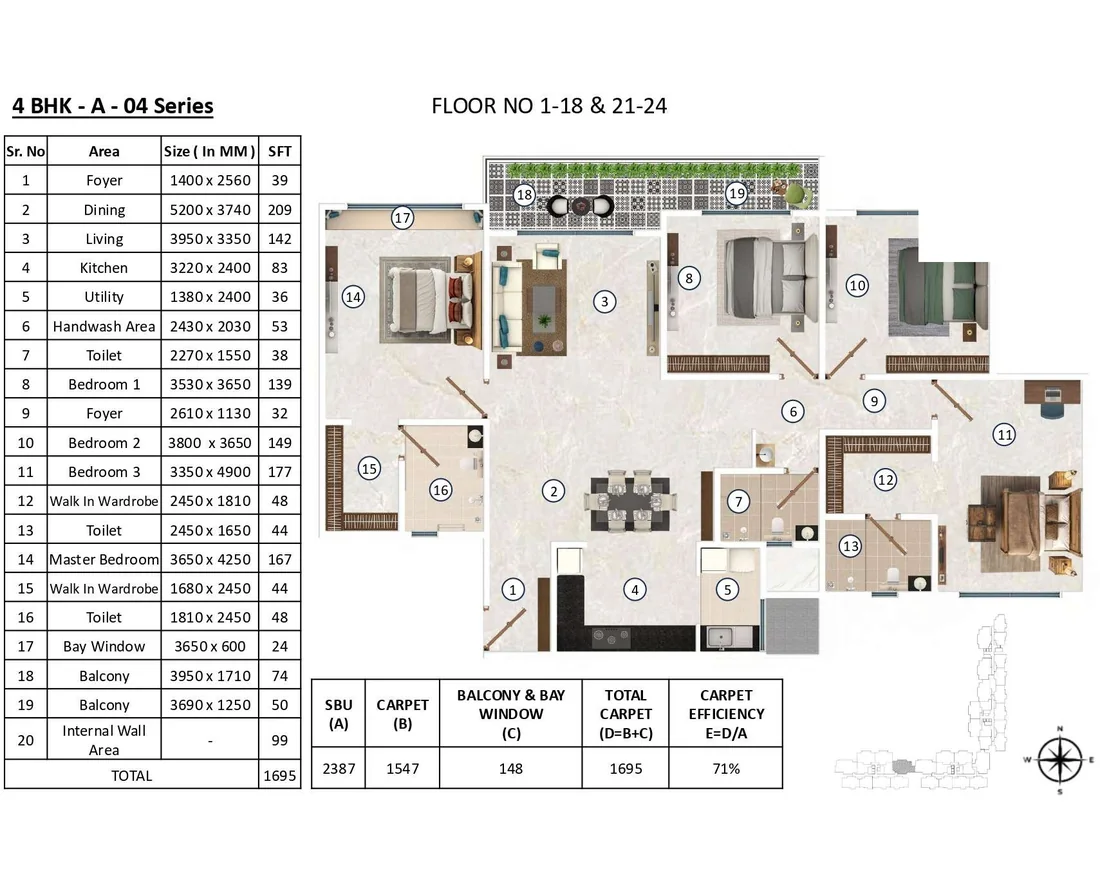
4 BHK floor plan with four bedrooms, a handwash area, walk-in wardrobes and two balconies
4 BHK, 2,387 sq.ft: four bedrooms, walk-in wardrobes, a handwash area and two balconies.
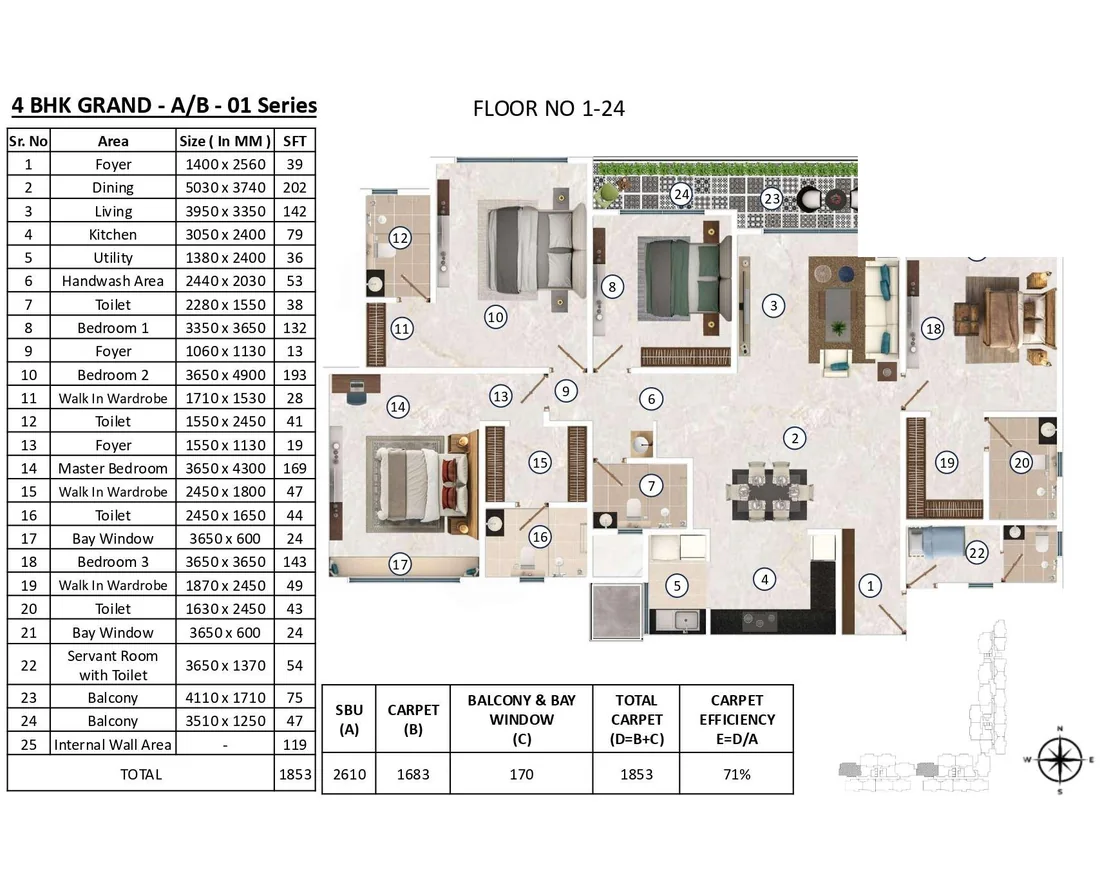
4 BHK Grand floor plan with four bedrooms, a servant room with a toilet, walk-in wardrobes and two balconies
4 BHK Grand, 2,610 sq.ft: four bedrooms, a servant room with a toilet, walk-in wardrobes and two balconies.
A sunlit jogging track curving through tall trees

Keya The Urban Forest Contact Us

Get the price list, floor plans and a site visit slot

Enquire Now